Get $2,500 Cash Back
LOT 5 AVERY Place, Milverton — listed at $1,000,000. Earn buyer cashback at closing. No catches, just more money in your pocket.
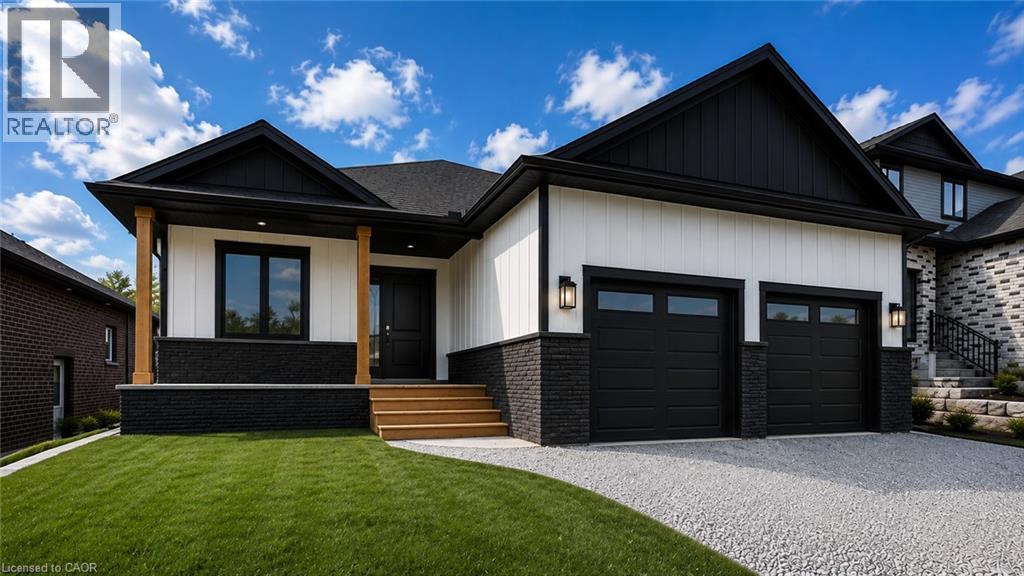
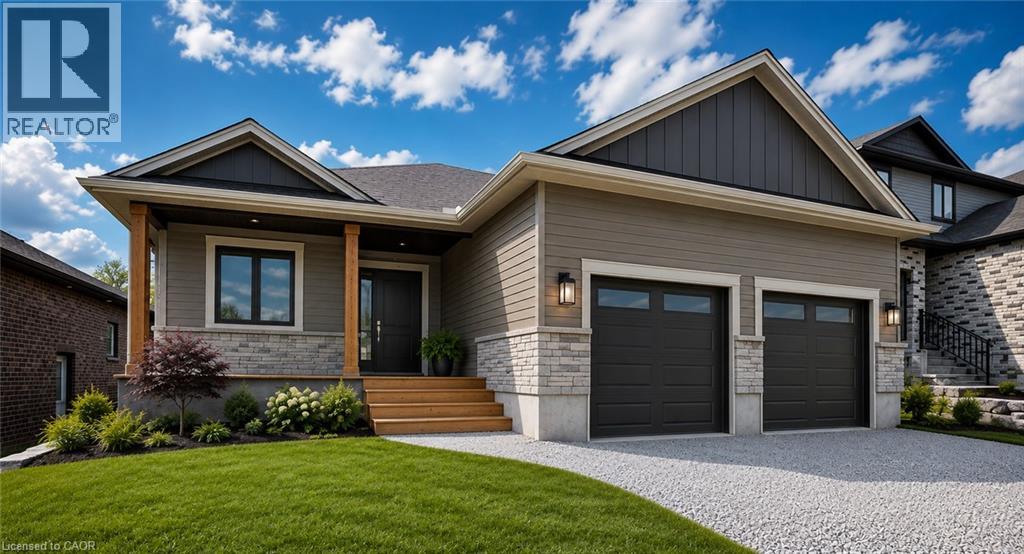
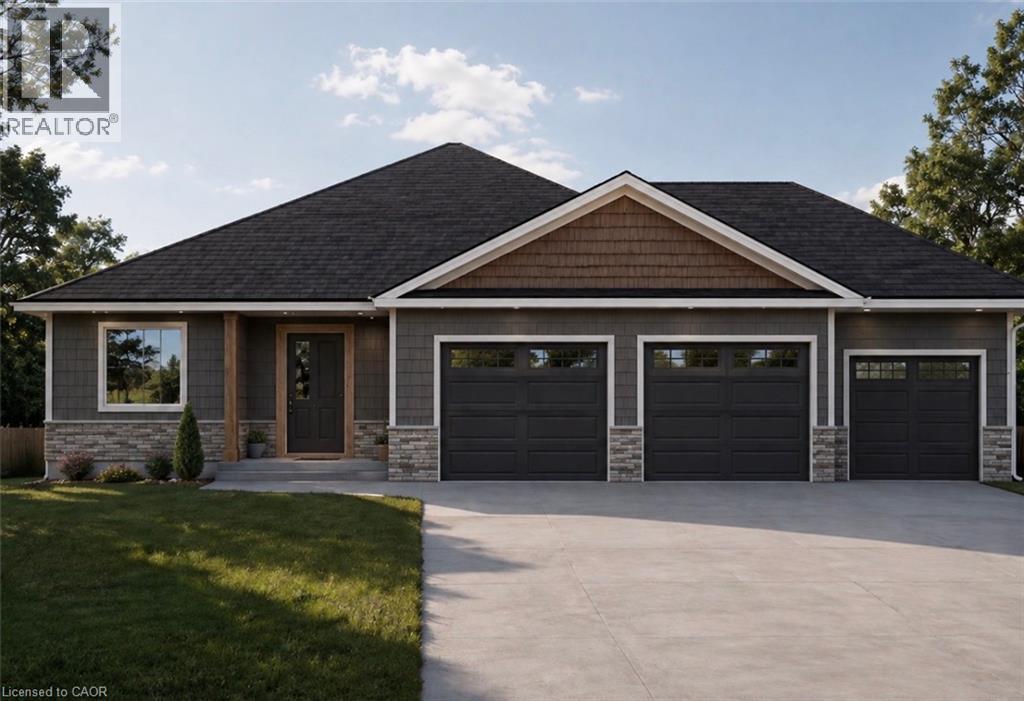
Imagine building the home you've always wanted—customized to suit your lifestyle and personal taste. This exceptional to-be-built home offers approximately 1,850 sq. ft. of thoughtfully designed living space and can be customized to meet the buyer's specifications. Designed with modern living in mind, this stunning bungalow features 2 spacious bedrooms, 2 full bathrooms, an inviting open-concept floor plan, soaring cathedral ceilings, and a cozy fireplace as the focal point of the living room. The beautiful primary suite offers a private retreat complete with a luxurious ensuite bath. Step outside and enjoy both a welcoming covered front porch and a generous covered rear deck, perfect for relaxing or entertaining while taking in the peaceful surroundings. Car enthusiasts and hobbyists will appreciate the impressive 3-car garage, offering plenty of room for vehicles, storage, and workspace. The unfinished basement provides endless possibilities for future expansion. Already roughed-in for an additional bathroom, it offers ample space for: Two additional bedrooms A spacious recreation room Home office or fitness area In-law suite potential with a separate walk-up entrance through the garage Situated on a premium lot, this property backs onto protected greenspace and overlooks a tranquil retention pond, ensuring no immediate rear neighbours and providing beautiful, unobstructed views year-round. This is a rare opportunity to create a custom home in an outstanding location with exceptional privacy and future potential. Call today to book your meeting with the Builder. Picture is AI rendering of actual house plan (id:60164)
| Room | Level | Dimensions |
|---|---|---|
| Laundry room | Main level | 7'6'' x 20'0'' |
| 3pc Bathroom | Main level | 10'5'' x 8'0'' |
| Other | Main level | 7'0'' x 8'0'' |
| 4pc Ensuite bath | Main level | 11'5'' x 9'2'' |
| Primary Bedroom | Main level | 13'6'' x 16'0'' |
| Living room | Main level | 17'6'' x 16'8'' |
| Kitchen | Main level | 10'0'' x 22'8'' |
| Dining room | Main level | 10'6'' x 17'6'' |
| Bedroom | Main level | 10'10'' x 11'6'' |
| Foyer | Main level | 7'0'' x 7'2'' |
What makes this a luxury property?+
At $1,000,000, standout features include 1850 sq ft. In this price range, expect higher-end finishes — verify during a showing.
What are the ongoing costs beyond the mortgage?+
Budget for annual property taxes of $100, heating is forced air, natural gas. Always verify the latest figures with your agent before making an offer — these change yearly.
Does it have a basement, and is it finished?+
Yes — Unfinished, Full. A finished basement adds meaningful living space beyond the listed square footage.
Is there air conditioning?+
Yes — central air conditioning cooling is in place.
Who is LOT 5 AVERY Place best suited for?+
With 2 bedrooms and 2 bathrooms, this is ideal for a couple, a small family, or as a low-maintenance investment property.
Built in 2026 — is this considered new?+
A 2026 build means modern building codes, likely better insulation and wiring than older homes. Ask if any major systems (roof, furnace, windows) have been replaced — even newer homes need maintenance.
Ask About This Property
Nearby Places
Searching nearby places…
Similar listings
 For Sale130 days28
 For Sale16 days44
 For Sale116 days18
 For Sale14 days42

The listing data above is provided under copyright by the Canadian Real Estate Association. While the information is considered reliable, its accuracy is not guaranteed by the Canadian Real Estate Association or getsetsold.ca. Neither getsetsold.ca nor its affiliates make any representations or warranties, express or implied, regarding the accuracy or completeness of the information presented here.